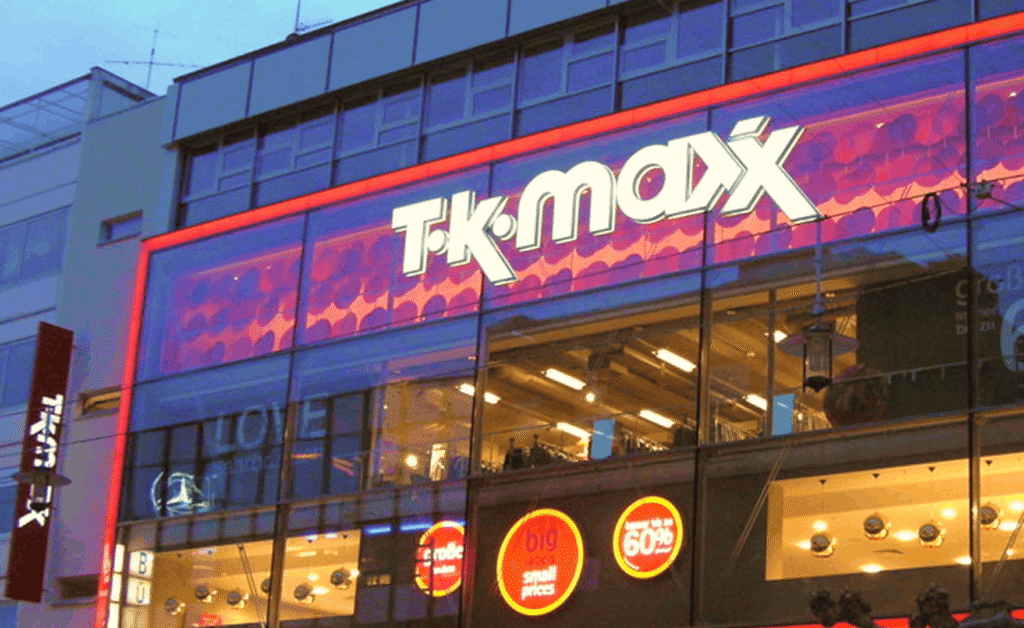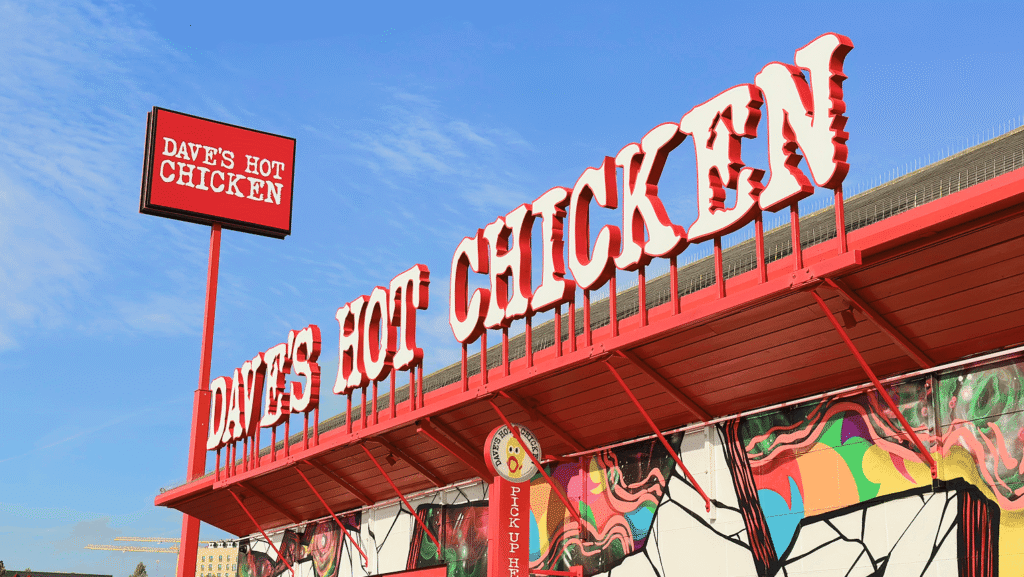
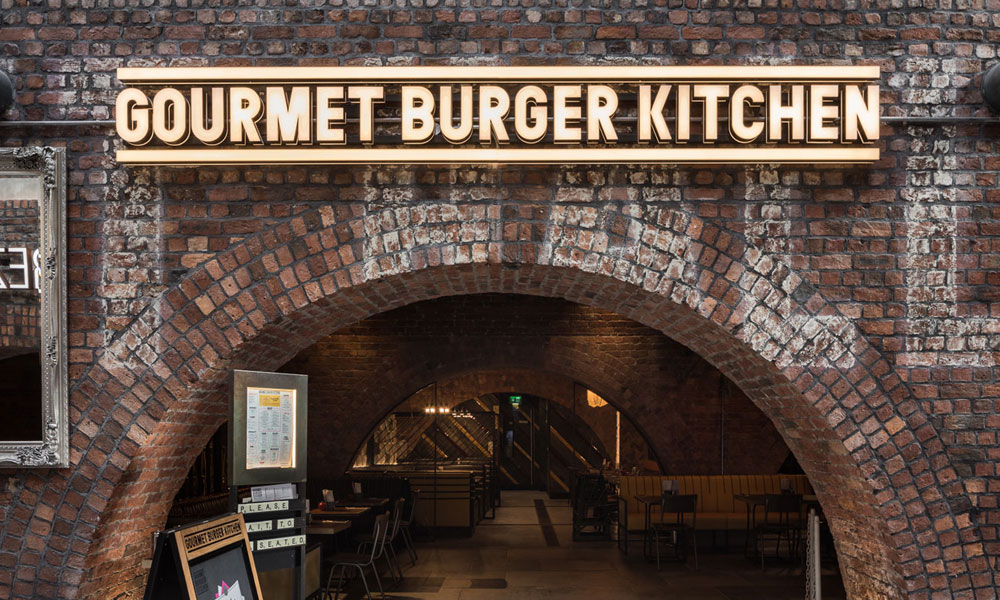
New signage is often one of the final elements of a shop, restaurant, office or hospitality fit-out. Unfortunately, it is also an area where businesses can discover unexpected approval requirements shortly before opening.
Not every sign requires a formal application. Some can be displayed under existing rights, sometimes called deemed consent, provided they meet particular conditions. Others require express advertisement consent, planning permission or an additional form of approval before installation.
The rules differ across England, Scotland, Wales and Northern Ireland, and local policies can create further restrictions. The safest approach is to investigate the site early, develop a suitable design and confirm the position with the relevant planning authority before manufacture begins.
Planning Permission and Advertisement Consent Are Different
Businesses often use “planning permission” as a general term for every type of approval. For signs, the main requirement is frequently advertisement consent rather than conventional planning permission.
Advertisement controls cover a wide range of displays, including fascia signs, projecting signs, hoardings, flags, directional signs and illuminated advertisements. Whether express consent is needed can depend on factors such as size, height, location and lighting.
Planning permission may also become relevant if the project involves physical alterations to the building or the construction of a new supporting structure. A freestanding totem, for example, may raise different questions from lettering applied to an existing fascia.
If the property is listed, listed building consent may be required for alterations or fixings affecting its character or historic fabric. Landlord permission is separate again and does not replace local authority approval.
A signage company can help prepare technical information and coordinate the application, but the exact requirements should always be confirmed for the individual site.
When Might a Business Sign Need Consent?
There is no single rule that covers every business sign across the UK. Some modest, non-illuminated signs relating to the activities taking place on the premises may benefit from automatic or deemed consent, subject to detailed conditions.
Express consent is more likely to be required when a sign is large, mounted high on a building or positioned away from the premises it advertises. Projecting signs, freestanding structures and advertisements visible from major roads can also receive closer scrutiny.
The local authority generally considers the sign’s effect on visual amenity and public safety. Officers may examine whether it is proportionate to the building, creates clutter, blocks architectural features or could distract drivers.
Do not assume that replacing an existing sign allows any new design to be installed. A different size, position, construction or lighting method may change its consent status. An old sign may also have been authorised under conditions that do not apply to its replacement.
Why Illumination Often Triggers Approval
Illuminated signs are more likely to require express advertisement consent than comparable non-illuminated designs. This includes many internally lit fascias, projecting light boxes and individual illuminated letters.
The authority may ask how the sign will be lit, how bright it will be and when the illumination will operate. It can also consider nearby homes, road safety and the character of the surrounding area.
Lighting does not have to be overpowering to attract attention. Halo-lit letters, concealed trough lighting and carefully controlled external illumination can create visibility with less glare. Warm colour temperatures may be more suitable for traditional streets or hospitality settings, while timers can prevent unnecessary overnight operation.
Application drawings should show where lighting equipment, cables and transformers will be positioned. Omitting these details can delay validation or create questions later in the assessment.
Size, Height and Position All Matter
A sign should be designed around the architecture rather than treated as a graphic panel that can be enlarged until it fills the available space.
Oversized fascias may cover original features or dominate neighbouring premises. Signs placed high above normal fascia level can affect the wider streetscape and may fall outside automatic consent provisions. Large freestanding signs can create additional concerns about sightlines, structural safety and highway distraction.
Position is equally important. A sign near a junction, pedestrian crossing or traffic signal may be assessed differently from one on a quiet internal elevation. Moving, flashing or changing content is likely to receive greater scrutiny because it can attract prolonged attention.
Accurate surveys and contextual photographs help demonstrate how the proposed signage relates to the building and surrounding area. A close-up drawing alone does not show its full visual impact.
Expect Additional Controls in Sensitive Locations
Conservation areas, listed buildings, national parks and other designated locations often require a more restrained approach. Local design guidance may recommend traditional materials, hand-painted lettering, modest hanging signs or non-illuminated fascias.
Internally illuminated boxes, extensive window graphics and prominent upper-floor signs may be discouraged in historic streets. Even small fixings can matter on a listed building if they damage original stonework, timber or decorative features.
National brands should be prepared to adapt their standard signage specifications. Maintaining the core logo, typography and colours may still be possible while changing the material, scale or lighting method.
Early discussion with conservation or planning officers can identify acceptable options before a design has progressed too far. This is usually more efficient than submitting a standard scheme and redesigning it after refusal or extensive feedback.
Prepare the Right Application Information
Applications are commonly delayed because documents are incomplete or inconsistent. Before submission, check the local authority’s current validation requirements rather than relying on material prepared for a different council.
Information may include:
- A site location plan and block plan
- Existing and proposed elevation drawings
- Dimensions of the sign and individual lettering
- Height above ground level
- Projection from the building
- Colours, materials and finishes
- Fixing and construction details
- The type and level of illumination
- Proposed operating hours
- Photographs and visualisations showing the wider setting
Where a listed building or heritage asset is involved, additional statements may be necessary to explain the significance of the property and the effect of the proposal.
Ensure every drawing shows the same dimensions, position and specification. Conflicting information can prevent an application from being validated or lead to approval for something other than the sign intended for manufacture.
Avoid Approval Delays During Fit-Outs
Signage should be discussed at the beginning of a fit-out, not shortly before the opening date. The programme needs to allow time for surveys, design development, landlord approval, applications, manufacture and installation.
Begin by checking the planning history of the premises and asking the authority which consents may be required. Obtain the landlord’s signage criteria and confirm whether the building is listed or located within a conservation area.
Coordinate the signage company with the architect, shopfitter and electrical contractor. This ensures that suitable fixing surfaces, cable routes and power supplies are incorporated before walls and ceilings are closed.
Do not manufacture consent-dependent signage simply to protect the schedule. If the authority requests changes, completed components may need to be altered or remade. Likewise, installing before approval can lead to enforcement action, removal costs and disruption after the business has opened.
Temporary opening signs may also be controlled, so banners and posters should not be treated as an automatic solution while an application is pending.
Plan Approvals Before Production
Signage approval is most manageable when treated as part of the design process rather than an administrative obstacle. An experienced signage company can survey the property, develop proportionate proposals and prepare the technical details required for an application.
Businesses should still confirm requirements with their local planning authority because legislation and procedures vary across the four UK nations and between particular locations.
By checking illumination, dimensions, position and heritage constraints early, project teams can avoid rushed redesigns and delayed openings. The result is signage that represents the brand effectively, suits the building and reaches installation with the correct approvals already in place.