
Home / Retail Signage
Build a recognisable store experience with retail signage that connects exterior branding, in-store navigation and changing promotions. Technical Signs works with retail teams on store openings, refurbishments and multi-site programmes, from setting the sign requirements to manufacture and installation.
Map the decisions customers make on a typical visit. From the entrance, where do they look for departments, fitting rooms, tills or order collection? A sign should appear before someone needs to change direction. A clear destination marker confirms that they have arrived.
Review those routes in a trading store, where fixtures, campaign displays and queues can change the view. Consistent names, typography and placement make directions easier to recognise across departments and store formats.
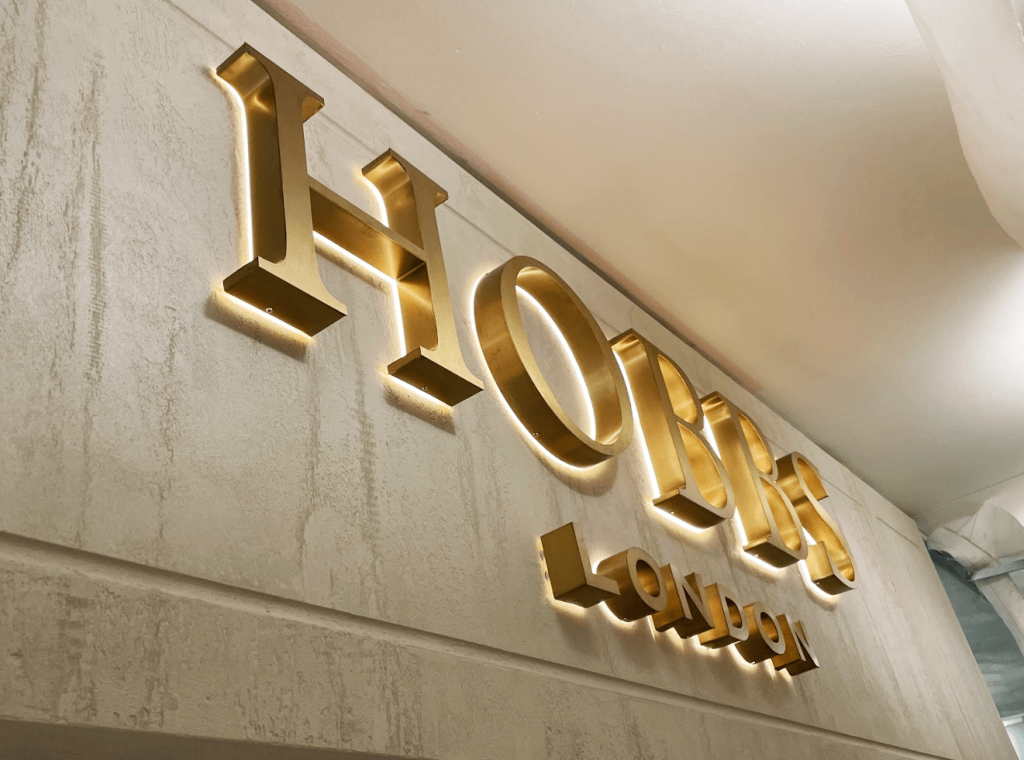
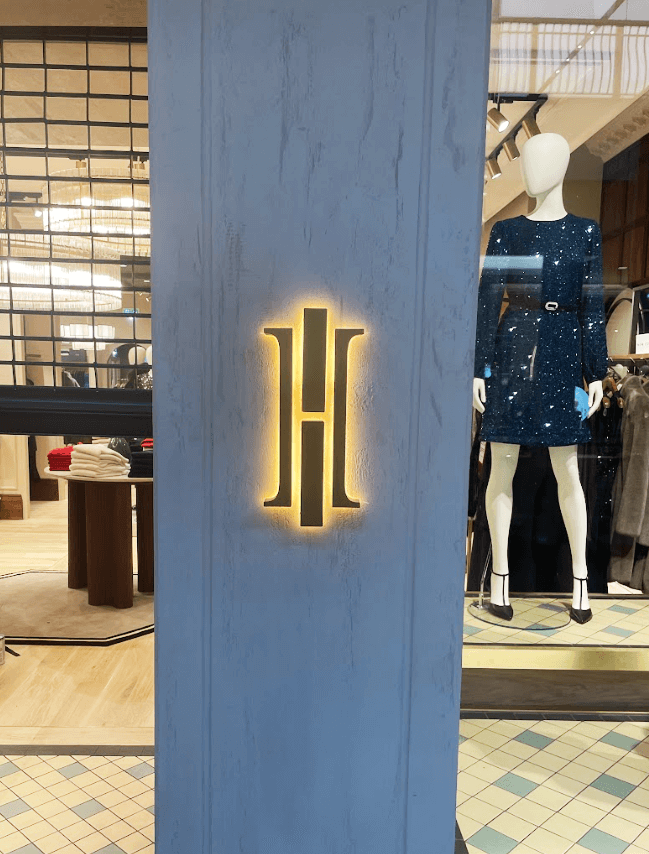
Use branded exterior signs to mark the store and clarify the entrance. For a single frontage project, see our shop signs options.
Plan wayfinding for departments, services, fitting rooms and collection points. Coordinate directional signs with store layouts and customer sightlines.
Identify locations for seasonal messages, display graphics and point-of-sale information. Give promotions defined positions so that frequent updates work alongside permanent directions and brand markers.
Create a sign schedule that records each sign’s purpose, location, dimensions, materials and artwork. Define which elements stay consistent across stores and where site conditions require local variations. Survey representative locations to identify differences in fixings, access and viewing distances before committing to production.
A pilot store gives your team a chance to test the design in use. Record the decisions from the pilot in the specification, then plan manufacturing and installation batches around store readiness, contractor access and trading hours.
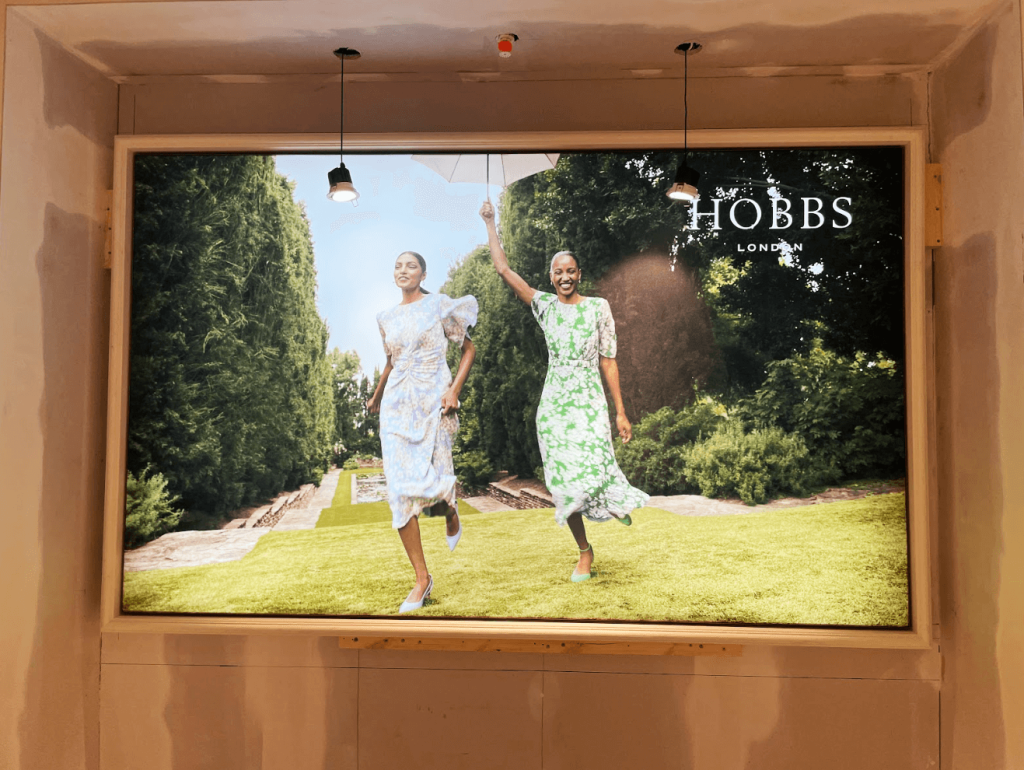
Keep brand identifiers and directions stable while campaign panels and window graphics change. Decide who will update each element and how they will reach it safely. Record approved artwork, finishes and dimensions so future teams can order replacements and adapt the system for new formats.
See the Hobbs London portfolio for an example of Technical Signs’ retail work.
Yes. A common design specification can be adapted to site dimensions, materials and access requirements. Share the store list and programme so we can discuss surveys and installation sequencing.
Yes. Replaceable inserts, designated graphic areas and suitable display systems can make changes easier. The best option depends on update frequency, staff access and the fixture design.
Send brand standards, store plans, photographs, deadlines and any existing sign schedules. Explain which formats or locations need to be ready first.
Share your store plans, locations and programme with us. Discuss your retail signage project with Technical Signs.