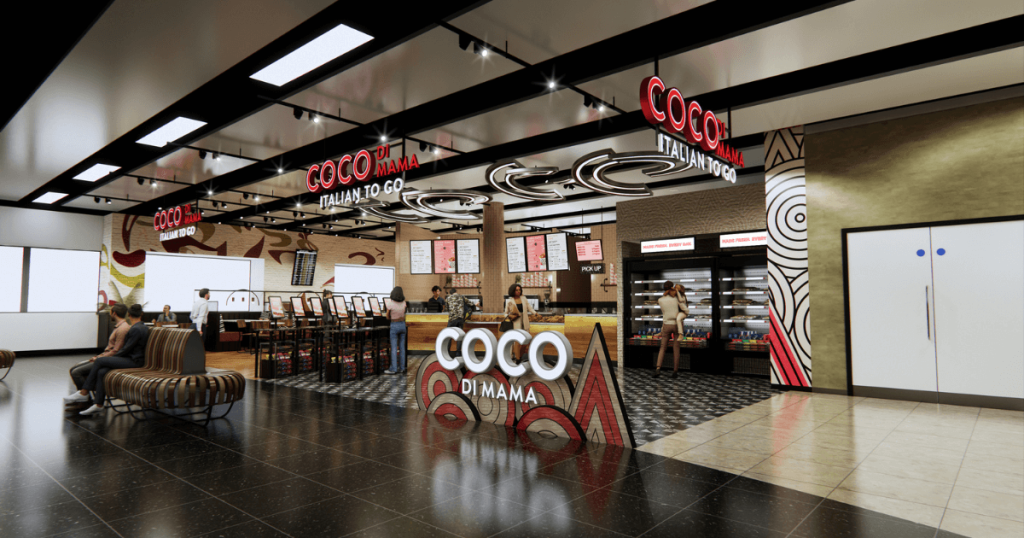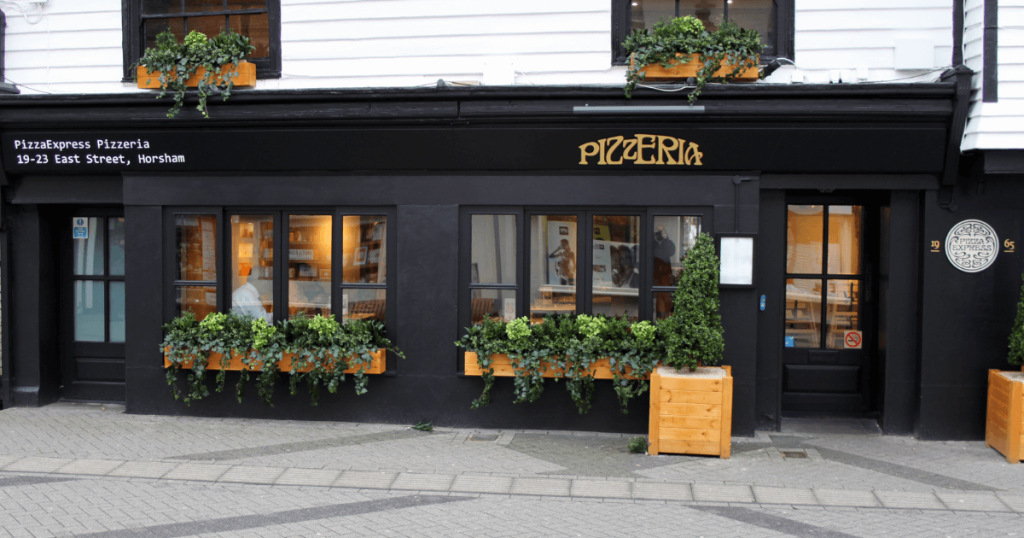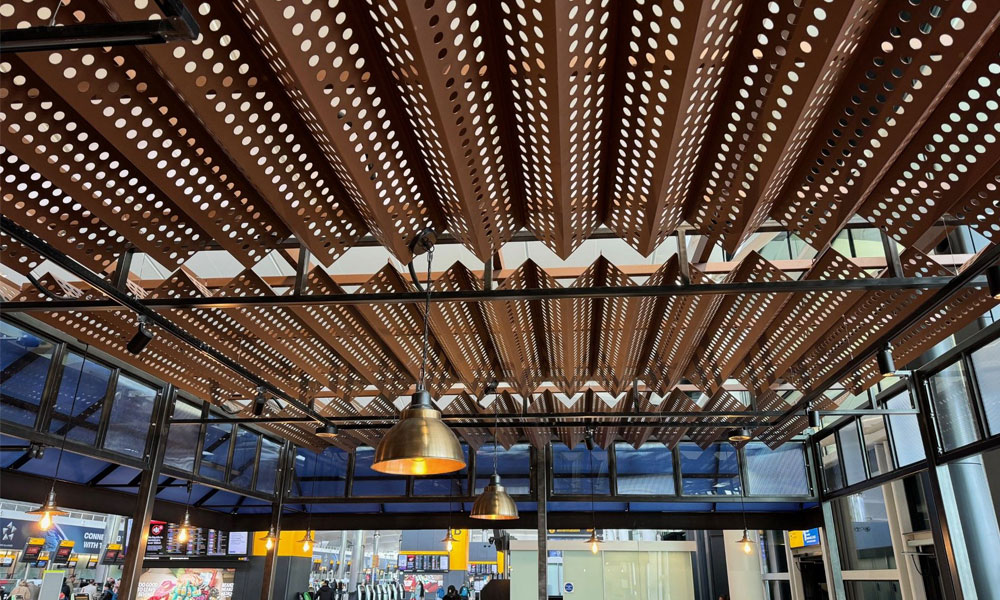
Signage does not have to sit on top of a building as a separate finishing touch. When it is considered alongside architectural metalwork, it can become part of the structure, atmosphere and overall customer experience.
Balustrades, screens, planters, brackets and feature frames all perform practical roles, but they can also express a brand through shape, materials, colour and carefully integrated graphics. This creates a more coherent result than adding isolated signs after the rest of a fit-out has been completed.
Combining metalwork with architectural signage is particularly effective in hospitality, retail, leisure and workplace environments, where every visible detail contributes to the way people perceive and navigate a space.
Begin with the building rather than the logo
A successful scheme responds to its surroundings. Before deciding where a logo should appear, consider the architecture, customer journey and practical requirements of the site.
A listed property may benefit from restrained metalwork that complements existing details. A contemporary retail space might use slim powder-coated frames and precise geometric forms, while an industrial-style restaurant could embrace visible fixings, mesh and blackened finishes.
The objective is not to place branding on every surface. Repetition without purpose can make an environment feel cluttered and overly commercial. Instead, identify the moments where customers need confirmation, direction or a stronger sense of arrival.
Early collaboration between designers, sign makers, metal fabricators and contractors allows these opportunities to be built into the project. It also helps avoid duplicated structures, unsuitable fixing points and last-minute compromises.
Turn balustrades into a brand feature
Balustrades provide safety and define changes in level, but their large visible surface area can also influence the character of a space.
A balustrade might incorporate laser-cut patterns based on a brand motif, custom infill panels or a distinctive arrangement of rails. A restaurant could use a simplified version of its graphic identity, while a hotel might repeat shapes found in its interiors or heritage.
Branding does not need to take the form of a complete logo. Repeated lines, symbols or perforations can create recognition in a subtler way. This often feels more integrated and is less likely to date if the business refreshes its marketing.
Safety and compliance must remain the priority. Openings, heights, loadings, edges and fixings need to be considered by appropriately qualified professionals. Decorative ideas should work with those requirements rather than being added without understanding the structure.
Use screens to divide and identify spaces
Metal screens can separate dining areas, conceal service zones, manage queues or create privacy without building solid walls. Their visibility makes them a valuable part of a wider bespoke signage scheme.
Cut-out lettering can identify a section or destination, while perforated patterns may echo packaging, interiors or an established visual identity. Mesh, slats and layered panels create different levels of transparency, allowing designers to control views and light.
Screens can also provide a surface for mounted letters, illuminated logos or directional signs. Integrating fixing points during fabrication produces a cleaner result than drilling into finished metalwork later.
In open-plan workplaces, branded screens can define reception, meeting and breakout zones. In hospitality settings, they can create intimate areas while retaining the energy of the main venue.
Lighting should be considered early. A backlit pattern or carefully placed spotlight can create shadows and depth, turning a functional screen into a memorable evening feature.
Build branding into planters
Planters are often introduced to soften commercial spaces, create outdoor boundaries or guide customer movement. Metal planters can also support signage and branding without adding another freestanding structure.
A logo may be cut into the planter face, applied as dimensional lettering or incorporated through a contrasting panel. For a subtler approach, brand colours can inform the powder-coated finish while the planting itself reflects the desired atmosphere.
Restaurants and cafés can use branded planters to define pavement seating, helping customers recognise the venue from a distance. Retail developments may use larger units to separate pedestrian routes and introduce location names or wayfinding information.
Practical considerations include drainage, irrigation, soil weight, weather exposure and maintenance access. The planting scheme must also be appropriate for the available light and local conditions.
A beautifully branded planter will quickly lose its impact if rust staining, standing water or unhealthy plants make the area look neglected.
Give sign brackets more personality
Brackets are necessary for hanging and projecting signs, but standard components can feel disconnected from a carefully designed façade. Bespoke brackets allow the support itself to contribute to the identity.
The profile might reference a historic architectural detail, repeat an interior motif or use a simple geometric shape associated with the brand. Decorative scrollwork can suit a traditional setting, while concealed fixings and narrow metal sections create a more contemporary appearance.
Projecting signs are often viewed at close range by pedestrians, making the quality of welds, edges and finishes particularly noticeable. A well-made bracket signals attention to detail before a customer enters the building.
Engineering requirements still determine the final design. The bracket must safely support the sign in expected weather conditions and attach securely to the building fabric. Cable routes also need planning where the sign is illuminated.
Create feature frames for entrances and displays
Metal frames can draw attention to entrances, window displays, menus and reception areas. They create a defined visual zone and give signage a deliberate architectural presence.
At an entrance, a frame may incorporate a venue name, lighting and directional information within one structure. In retail, a modular framework can support campaign graphics, shelves or suspended signs. Hotels and offices might use metal portals to mark transitions between public and private areas.
Frames are particularly useful when a building offers no obvious place for a conventional fascia. They can establish hierarchy without covering important architectural features.
Proportions matter. A frame should relate to the doorway, window or wall rather than appearing like an arbitrary outline. Visualisations can help the project team assess scale and understand how the feature will appear from different approaches.
Removable panels can also make the structure adaptable, allowing campaign graphics or tenant information to change without replacing the complete installation.
Coordinate materials and finishes
Using related materials across metalwork and signage helps the scheme feel consistent. This does not mean every element must have an identical finish.
Powder-coated aluminium or steel offers a broad choice of colours and can provide a durable, controlled appearance. Stainless steel brings a clean contemporary character, while brass, bronze, zinc and blackened finishes can add warmth or texture.
Finish selection should reflect location and handling. Exterior components must withstand weather, pollution and UV exposure. Balustrades and door frames may be touched constantly, while high-level signs face different maintenance challenges.
Samples should be reviewed under the lighting in which they will be seen. Brushed metal can change significantly according to viewing angle, and colours may appear different under warm architectural lighting.
Where dissimilar metals meet, the technical design should consider potential reactions, staining and long-term durability.
Make wayfinding part of the environment
Integrated metalwork can guide movement without relying on a succession of conventional sign panels. Floor numbers may be cut into balustrades, directions mounted within feature frames or destination names incorporated into screens.
This approach is effective when the information remains clear. Decorative integration should never make wayfinding difficult to find or read.
Typography, contrast, viewing distance and lighting must all support legibility. Consistent positions help visitors learn where to look as they move through the building.
Accessibility should be considered throughout, including suitable text sizes, colour contrast and the needs of people approaching from different directions.
Plan fabrication and installation together
Combining structures with branding requires accurate coordination. Sign dimensions, electrical components, access panels and cable routes should be resolved before metalwork enters production.
Digital visualisation and prototypes can help test scale, pattern density and material combinations. Site surveys confirm fixing conditions, measurements and access for installation.
A single team responsible for design, fabrication and installation can reduce gaps between disciplines. It also makes it easier to plan how components will be transported, assembled and maintained.
Future access matters too. LEDs, graphic panels and planting may all require replacement, so the design should allow this without dismantling an entire feature.
Create a complete branded environment
When metalwork and signage are designed together, practical structures become recognisable parts of the customer experience. A balustrade can express a visual motif, a screen can divide space while carrying directions, and a planter can define an outdoor area while reinforcing the venue’s identity.
The strongest bespoke signage schemes use branding selectively. Materials, proportions and details do much of the work, allowing logos and words to appear where they add genuine value.
By planning architectural signage from the beginning, businesses can create environments that feel coherent rather than assembled. The result is stronger brand presence, cleaner installation and features that remain useful and distinctive long after the initial fit-out.